5700 N Sterling Ranch Drive, Davie, FL 33314
- $2,400,000
- 4
- BD
- 5,221
- SqFt






- Sold Price
- $2,400,000
- List Price
- $2,500,000
- Closing Date
- Jul 22, 2026
- MLS#
- B26003270
- Subdivision
- Sterling Ranch
- Status
- CLOSED
- Type
- Single Family Residential
- Bedrooms
- 4
- Full baths
- 3
- Half baths
- 1
- Living Area
- 5,221
Property Description
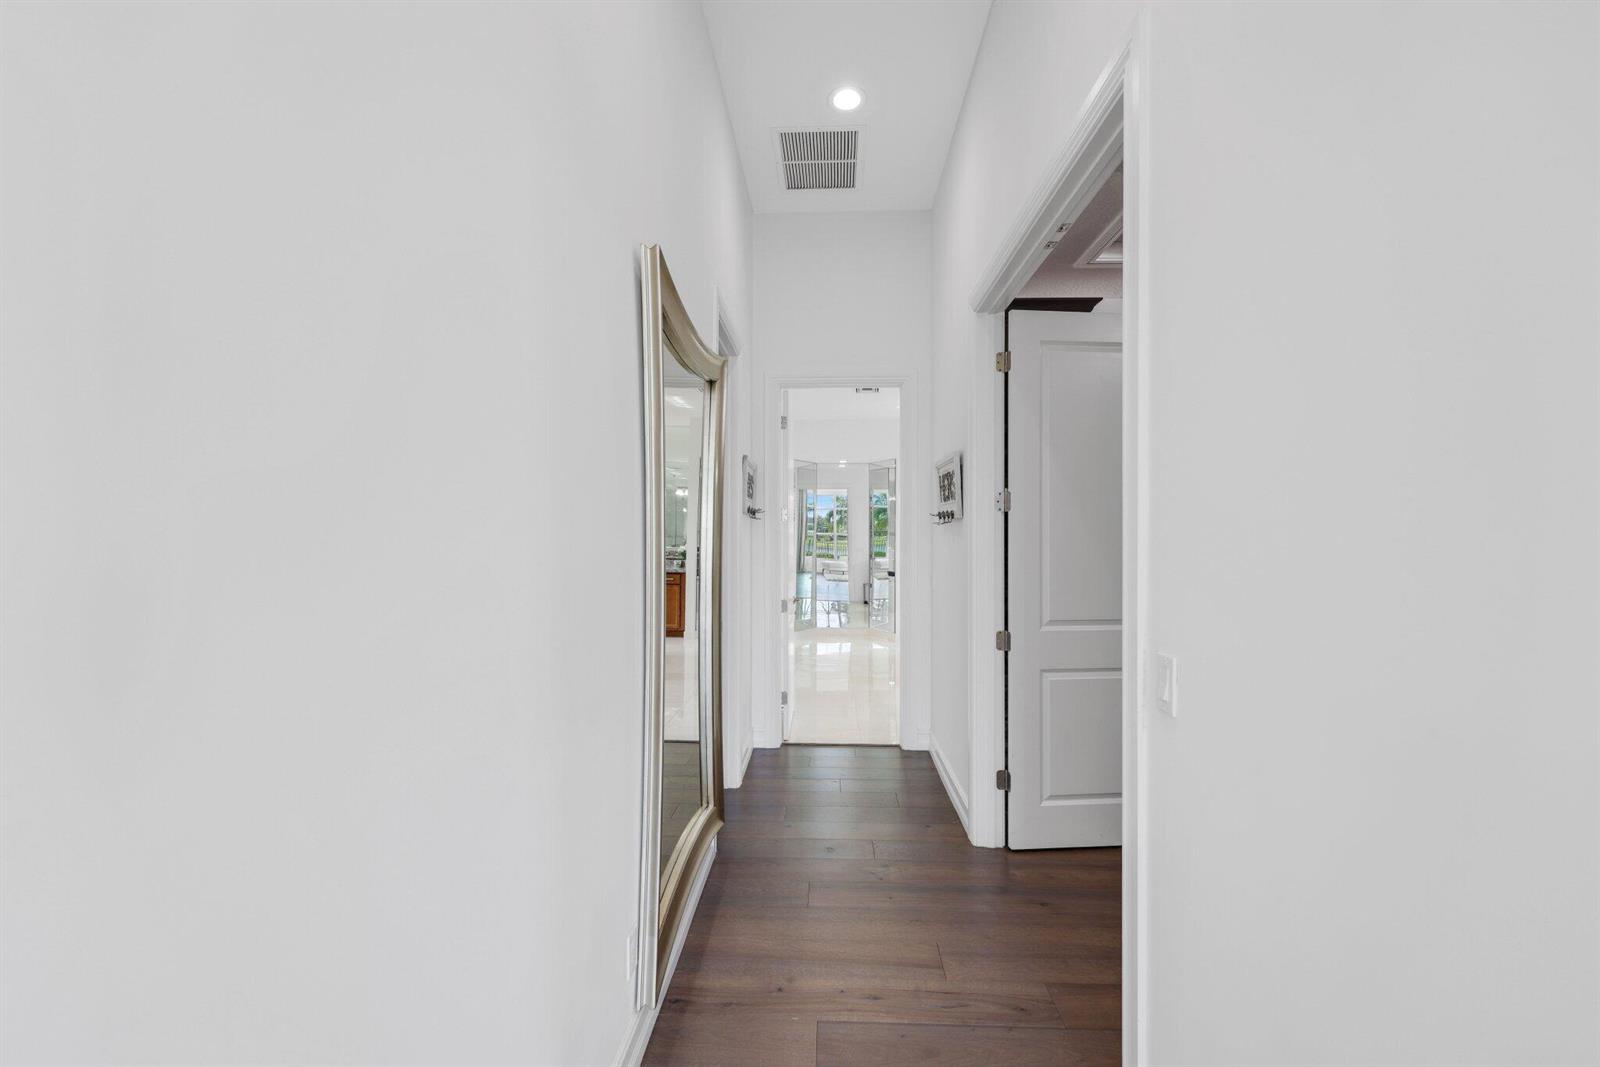
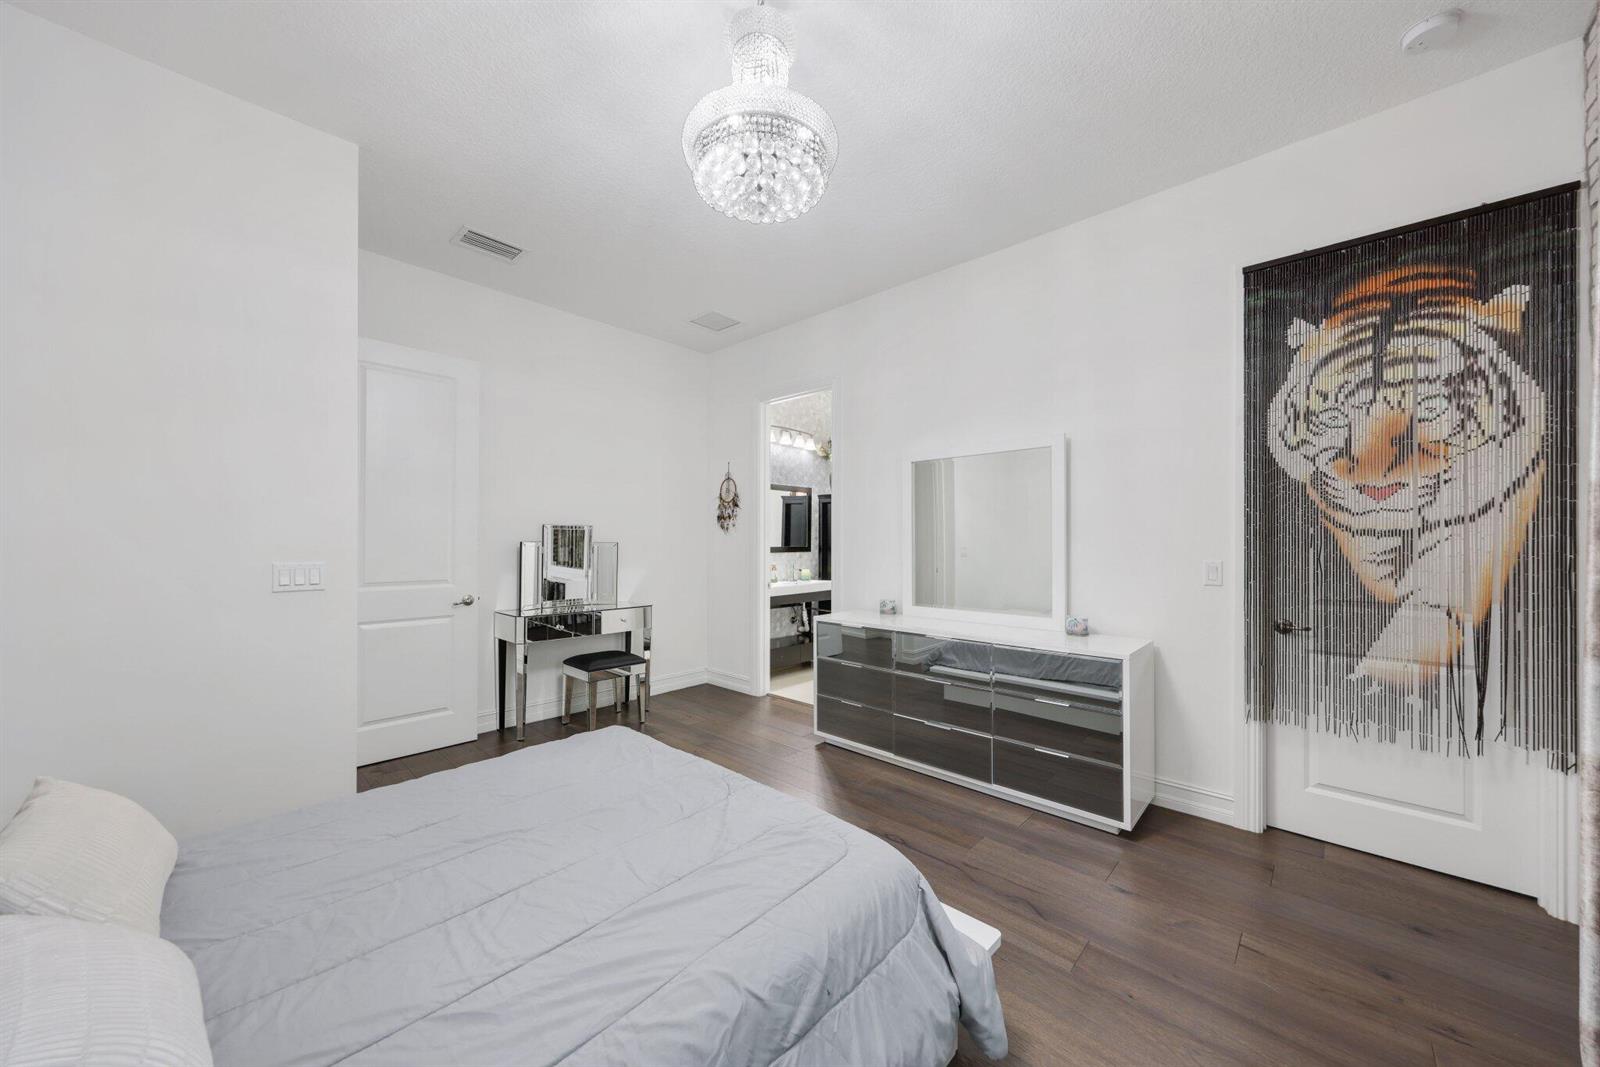
Masterfully reimagined & crafted for luxurious living, this 4-bed | 4-bath estate in the prestigious gated enclave of Sterling Ranch embodies modern elegance at every turn. Nestled on a sprawling homesite, this custom residence showcases soaring ceilings, expansive open-concept living, and curated finishes. The gourmet kitchen boasts a grand quartz island, premium self-cooking Sub-Zero & Monogram appliances, double ovens, and an oversized walk-in pantry. Retreat to a spa-like primary suite with dual walk-in closets, a freestanding soaking tub, & his-and-her shower. Impact windows & doors, plus a 3-car garage, complete the package. Enjoy a solar-heated Salt water pool & lush yard with mango, lemon, and cherry trees. Minutes from top-rated schools, shopping, dining, and the Hard Rock Hotel.
/u.realgeeks.media/nicolemurraychen/logo-black_(1).png)
Additional Information
- Days on Market
- 128
- View
- Garden, Lake, Lake View
- Waterfront Description
- Waterfront
- Tax Amount
- $390
- Pool
- Yes
- Parcel Number
- 504135320800
- Pool Description
- Heated, Solar Heat
- #Garage Spaces
- 3
- Bedroom Description
- At Least 1 Bedroom Ground Level, Primary Bedroom Ground Level, Sitting Area - Primary Bedroom
- Front Exposure
- South
- Association Fee
- $659
- Special Information
- Substantially Remodeled, Updated/Remodeled, Completely Renovated
- Exterior Features
- Barbeque, Fruit Trees, Open Balcony
- Parking Restrictions
- 2 Or More Spaces, Circular Driveway, Driveway, Parking Garage
- Pet Restrictions
- Yes
- Pets Allowed
- Yes
- Address
- 5700 N Sterling Ranch Drive, Davie
- Elementary School
- Davie
- SqFt Liv Area
- 5,221
- Year Built
- 2017
- Design
- One Story
- Development Name
- Sterling Ranch
- Style
- House
- Middle School
- Driftwood
- Senior High School
- Hollywood Hl High
- Restrictions
- Other Restrictions
- Construction Type
- Concrete Block Construction, CBS Construction
- Interior Features
- First Floor Entry, Closet Cabinetry, Cooking Island, French Doors, Pantry, Vaulted Ceiling(s), Walk-In Closet(s), Other, Utility Room/Laundry
Mortgage Calculator
Listing Courtesy of One Sotheby's Int'l Realty, Contact:
Selling Office: Fortune Christie's Internation.