10040 Sw 32nd Street, Miami, FL 33165
- $793,000
- 5
- BD
- 3
- BA
- 2,276
- SqFt




- Sold Price
- $793,000
- List Price
- $820,000
- Closing Date
- Jul 28, 2026
- MLS#
- B26030671
- Subdivision
- Park West Heights
- Status
- CLOSED
- Type
- Single Family Residential
- Bedrooms
- 5
- Full baths
- 3
- Living Area
- 2,276
Property Description
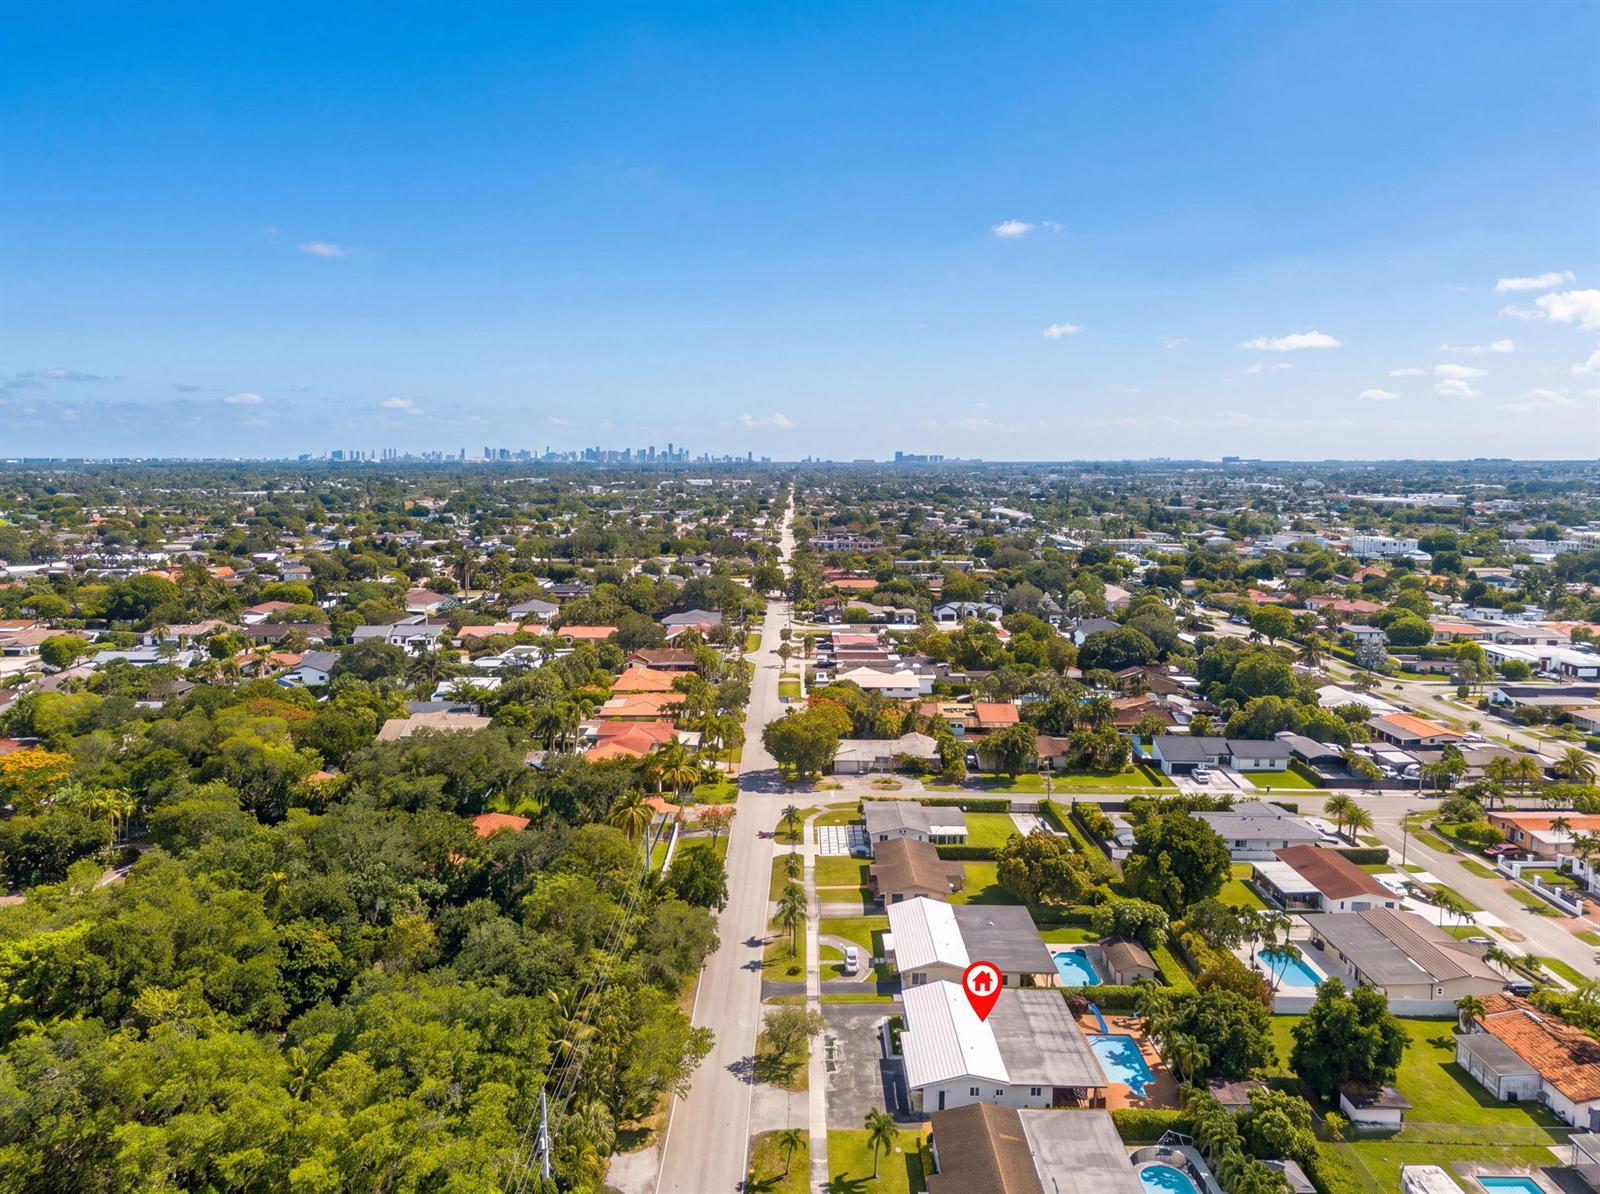
Located in the highly desirable neighborhood of Westchester, this spacious 5-bedroom, 3-bathroom single-family home offers comfort, functionality, and an excellent location. Built in 1972, the property features a newer roof installed in 2022, providing peace of mind for years to come. Enjoy South Florida living with a private pool, perfect for entertaining year-round. The home offers a versatile layout with generous living areas and flexible spaces to accommodate a variety of lifestyle needs. Conveniently located near top-rated schools, shopping, dining, major highways, and everything Miami has to offer. A fantastic opportunity to own in one of Miami's most established and sought-after communities. FOR SHOWING INSTRUCTIONS PLEASE READ PRIVATE BROKER REMARKS AND OFFICE REMARKS
/u.realgeeks.media/nicolemurraychen/logo-black_(1).png)
Additional Information
- Days on Market
- 29
- Tax Amount
- $11,220
- Pool
- Yes
- Parcel Number
- 30-40-17-053-0050
- Pool Description
- Concrete, Private
- Bedroom Description
- Other
- Front Exposure
- South
- Lot Size
- 10,275
- Exterior Features
- Barbeque, Other
- Parking Restrictions
- Circular Driveway, Driveway
- Pet Restrictions
- Yes
- Pets Allowed
- Yes
- Address
- 10040 Sw 32nd Street, Miami
- Elementary School
- Rockway
- SqFt Liv Area
- 2,276
- Year Built
- 1972
- Design
- Ranch, One Story
- Development Name
- Park West Heights
- Style
- House
- Middle School
- Rockway
- Senior High School
- Southwest Miami
- Restrictions
- Assoc Approval Required, See Broker Remarks
- Construction Type
- CBS Construction, Stucco
- Interior Features
- Closet Cabinetry, French Doors, Other, Pantry
Mortgage Calculator
Listing Courtesy of Realty 365 Inc, Contact:
Selling Office: Realty 365 Inc.