7489 Nw 117th Lane, Parkland, FL 33076
- $1,570,000
- 8
- BD
- 5
- BA
- 4,506
- SqFt




- Sold Price
- $1,570,000
- List Price
- $1,595,000
- Closing Date
- Jul 21, 2026
- MLS#
- B26032216
- Subdivision
- Heron Bay East
- Status
- CLOSED
- Type
- Single Family Residential
- Bedrooms
- 8
- Full baths
- 5
- Living Area
- 4,506
Property Description
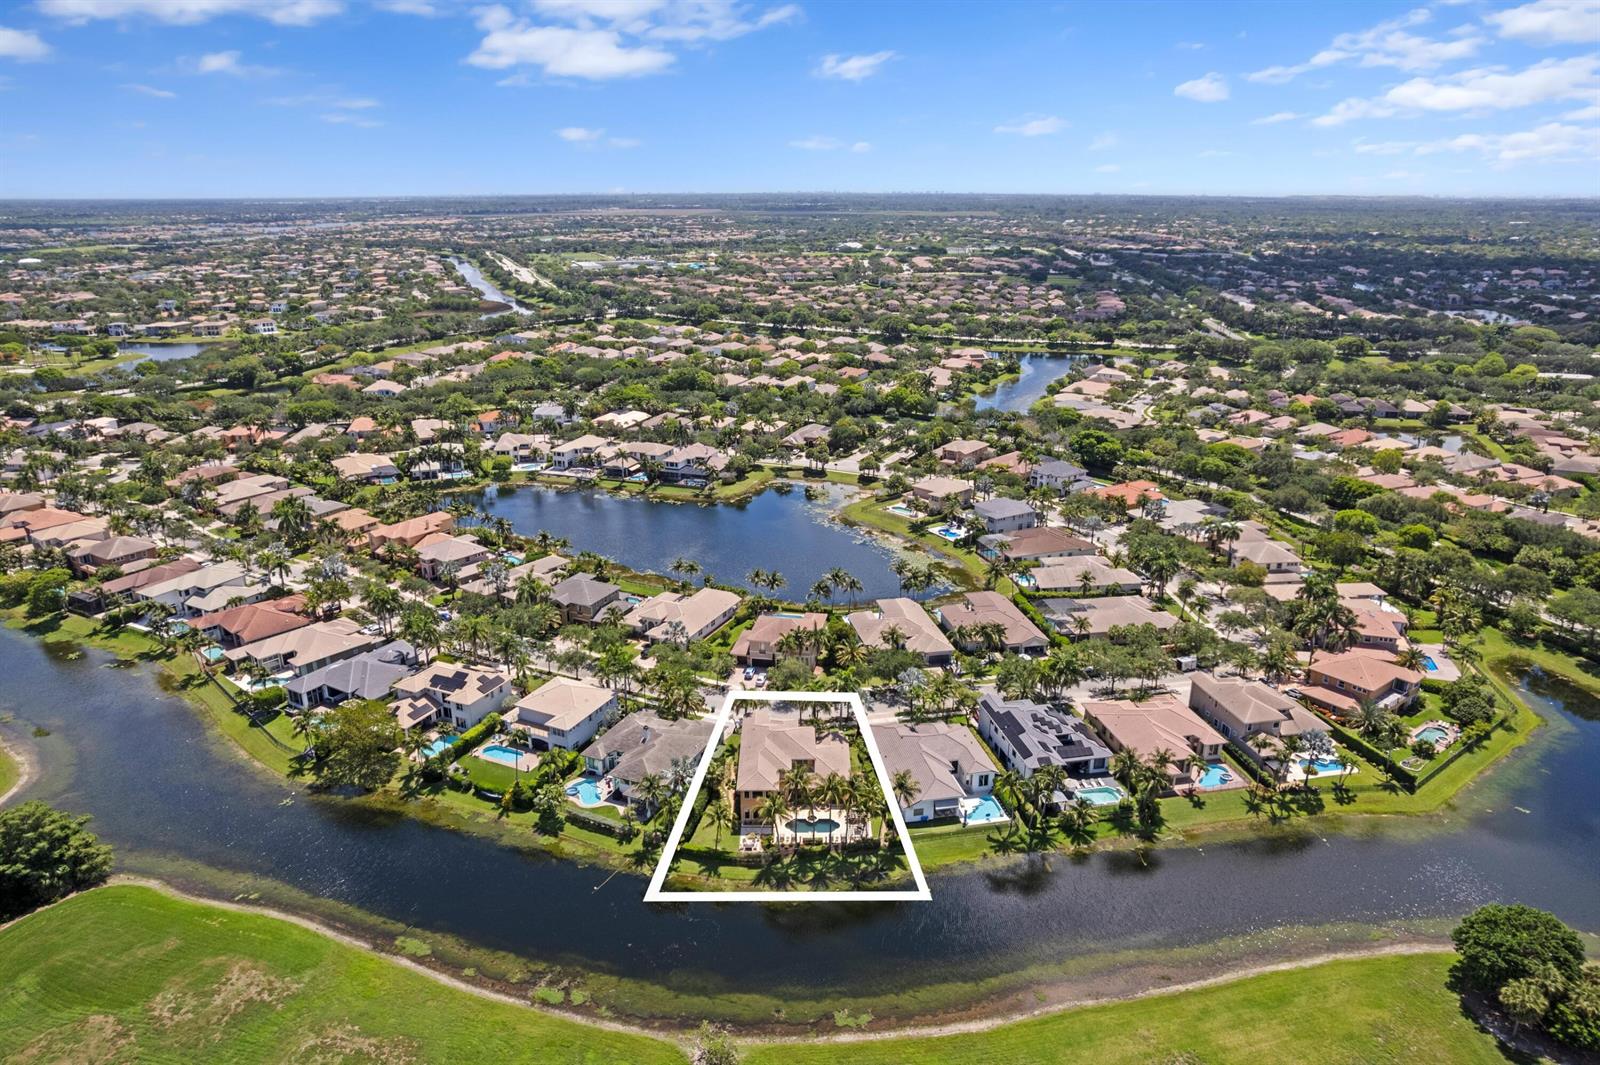
ABSOLUTELY STUNNING WATERFRONT ESTATE in prestigious gated Heron Bay! Overlooking a private nature preserve, this elegant 2-story Mediterranean-inspired home offers 4,506+ SF with 8 bedrooms, a theater room, a home office, dramatic volume ceilings, and floor-to-ceiling windows. Gourmet chef's kitchen features granite countertops, oversized island/bar, and wine cooler. Luxurious 1st-floor primary suite includes tray ceilings and spa-like bath with dual vanities, oversized shower, and Jacuzzi tub. Tropical resort-style backyard with heated pool/spa, waterfall, pergola, summer kitchen, bar, covered patio, lush landscaping, accent lighting, 3-car garage, and paver driveway. Top-rated schools & luxury amenities!
/u.realgeeks.media/nicolemurraychen/logo-black_(1).png)
Additional Information
- Days on Market
- 23
- View
- Lake, Water, Lake View
- Tax Amount
- $21,990
- Pool
- Yes
- Parcel Number
- 484106151040
- Pool Description
- Community, Heated, Hot Tub, Pool/Spa Combo
- #Garage Spaces
- 3
- Bedroom Description
- At Least 1 Bedroom Ground Level, Primary Bedroom Ground Level, Primary Bath Shower, Sitting Area - Primary Bedroom
- Front Exposure
- East
- Association Fee
- $1110
- Lot Size
- 12,696
- Exterior Features
- Built-In Grill
- Parking Restrictions
- 2 Or More Spaces, Driveway, Parking Garage, Paver Block
- Pet Restrictions
- Yes
- Pets Allowed
- Yes
- Address
- 7489 Nw 117th Lane, Parkland
- Elementary School
- Park Trails
- SqFt Liv Area
- 4,506
- Year Built
- 2003
- Design
- Two Story
- Development Name
- Heron Bay East, Heron Bay
- Style
- House
- Middle School
- Westglades
- Senior High School
- Marjory Stoneman Douglas
- Restrictions
- Assoc Approval Required, Ok To Lease With Res, No Daily Rentals
- Construction Type
- CBS Construction
- Interior Features
- Closet Cabinetry, Cooking Island, Entrance Foyer, Pantry, Split Bedroom, Vaulted Ceiling(s), Walk-In Closet(s), Attic, Den/Library/Office, Family Room, Loft, Media Room, Other, Storage, Utility Room/Laundry
Mortgage Calculator
Listing Courtesy of Mastropieri Group LLC, Contact:
Selling Office: Josh Realty, Inc..