10222 Timber Creek Way, Palm Beach Gardens, FL 33412
- $839,000
- 3
- BD
- 3
- BA
- 2,205
- SqFt




- List Price
- $839,000
- Price Change
- ▼ $10,000 1783375674
- MLS#
- B26034738
- Subdivision
- Avenir Site Plan 2 Pod Lt
- Status
- ACTIVE
- Type
- Single Family Residential
- Bedrooms
- 3
- Full baths
- 3
- Living Area
- 2,205
Property Description
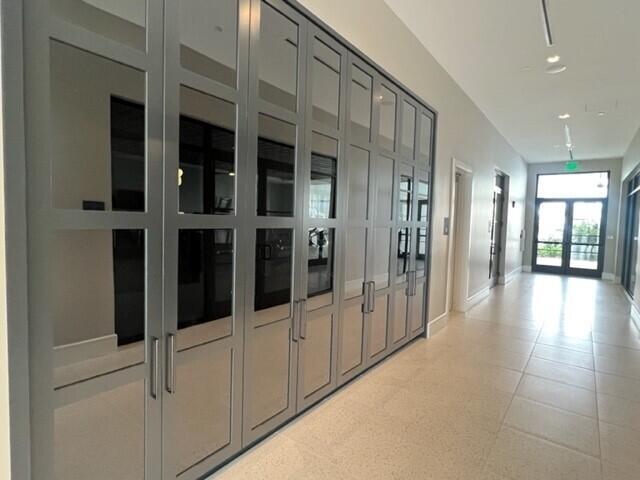
Regency at Avenir - Toll Brothers Active Adult Community. Almost Sold Out! If you're looking for activities or to make new friends, Regency Residents will enjoy a wide variety of resort-style amenities, including a private residents' clubhouse (The Pearl) and amenity center featuring a state-of-the-art fitness and wellness center, yoga studio, swimming pool, art room, ballroom, outdoor amphitheater, and both pickleball and tennis courts, among many other offerings. From cocktail parties, card tournaments, and dinner clubs, to continuous learning and philanthropic pursuits, the amenity center will serve as a gathering place to connect with neighbors and spend time with friends.
/u.realgeeks.media/nicolemurraychen/logo-black_(1).png)
Additional Information
- Days on Market
- 61
- Tax Amount
- $5,267
- Maintenance Fee
- 15
- Pool
- Yes
- Parcel Number
- 52414210010000930
- Pool Description
- Community
- #Garage Spaces
- 2
- Bedroom Description
- At Least 1 Bedroom Ground Level, Primary Bedroom Ground Level, Primary Bath Shower, Primary Bath Tub
- Front Exposure
- South
- Association Fee
- $424
- Special Information
- New Construction
- Lot Size
- 7,118
- Parking Restrictions
- 2 Or More Spaces, Parking Garage, No Rv/Boats
- Pet Restrictions
- Yes
- Pets Allowed
- Yes
- Address
- 10222 Timber Creek Way, Palm Beach Gardens
- Elementary School
- Pierce Hammock
- SqFt Liv Area
- 2,205
- Year Built
- 2026
- Design
- Other, One Story
- Development Name
- Avenir Site Plan 2 Pod Lt , Regency At Avenir
- Style
- House
- Middle School
- Osceola Creek
- Senior High School
- Palm Beach Gardens
- Restrictions
- No Trucks/Rv'S
- Construction Type
- Concrete Block Construction, CBS Construction, Slab Construction, Stucco
- Interior Features
- Cooking Island, Entrance Foyer, Laundry Tub, Pantry, Walk-In Closet(s), Den/Library/Office, Great Room, Utility Room/Laundry
Mortgage Calculator
Listing Courtesy of Frenchman's Reserve Realty, Contact: