205 Nw Magnolia Lakes Boulevard, Not Provided, FL 34986
- $625,000
- 5
- BD
- 3,143
- SqFt




- Sold Price
- $625,000
- List Price
- $629,888
- Closing Date
- Jul 21, 2026
- MLS#
- B26037985
- Subdivision
- Magnolia Lakes
- Status
- CLOSED
- Type
- Single Family Residential
- Bedrooms
- 5
- Full baths
- 3
- Half baths
- 1
- Living Area
- 3,143
Property Description
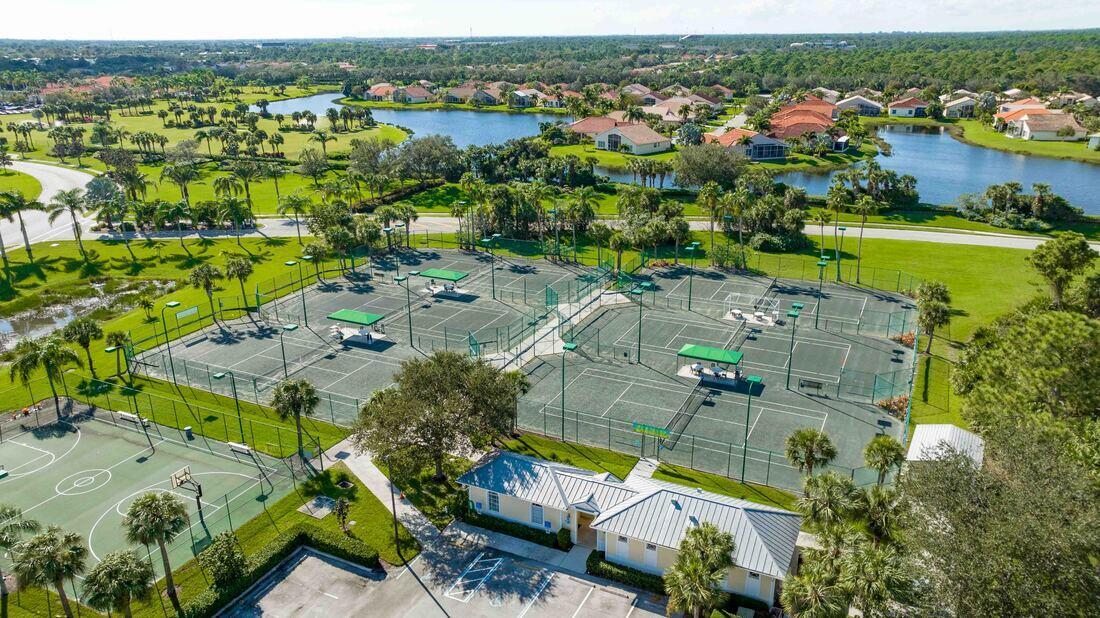
Luxury lakefront living awaits in Magnolia Lakes! This magnificent 2-story estate features 5/3.5/3, metal roof, accordion shutters. The open layout shines with high ceilings, diagonal tile, engineered wood, crown molding, plantation shutters, separate family, living, dining areas. The kitchen boasts 42" wood cabinets, granite countertops, gas cooking, 2 pantries, breakfast nook. First floor primary suite is a private retreat with luxurious soaking tub. Upstairs, one guest room enjoys its own private balcony, while a Jack and Jill bath adds to the spacious bedrooms. Relax outside in the covered and screened lanai or by the firepit to take in spectacular, long-range lake views. HOA provides community heated pool, fitness center, play areas, pickleball, lawn care, cable, more!
/u.realgeeks.media/nicolemurraychen/logo-black_(1).png)
Additional Information
- Days on Market
- 17
- View
- Lake, Water, Lake View
- Tax Amount
- $994
- Parcel Number
- 332450100490007
- #Garage Spaces
- 3
- Bedroom Description
- At Least 1 Bedroom Ground Level, Primary Bedroom Ground Level, Primary Bath Shower, Primary Bath Tub
- Front Exposure
- Southeast
- Association Fee
- $855
- Exterior Features
- Balcony, Open Balcony
- Parking Restrictions
- 2 Or More Spaces, Driveway, Limited # Of Vehicle, Parking Garage, Paver Block, No Rv/Boats
- Pet Restrictions
- Yes
- Pets Allowed
- Yes
- Address
- 205 Nw Magnolia Lakes Boulevard, Not Provided
- SqFt Liv Area
- 3,143
- Year Built
- 2004
- Design
- Two Story
- Development Name
- Magnolia Lakes , Magnolia Lakes
- Style
- House
- Restrictions
- Assoc Approval Required, Ok To Lease With Res, No Daily Rentals, No Trucks/Rv'S
- Construction Type
- CBS Construction, Slab Construction
- Interior Features
- Cooking Island, Entrance Foyer, Laundry Tub, Pantry, Pull Down Stairs, Roman Tub, Split Bedroom, Stacked Bedroom, Volume Ceilings, Walk-In Closet(s), Family Room, Utility Room
Mortgage Calculator
Listing Courtesy of RE/MAX Gold, Contact:
Selling Office: RE/MAX Gold.