3 Hudson Avenue, Ocean Ridge, FL 33435
- $11,995,000
- 5
- BD
- 5,332
- SqFt




- List Price
- $11,995,000
- MLS#
- B26048542
- Subdivision
- Boynton Beach Park
- Status
- ACTIVE
- Type
- Single Family Residential
- Bedrooms
- 5
- Full baths
- 5
- Half baths
- 3
- Living Area
- 5,332
Property Description
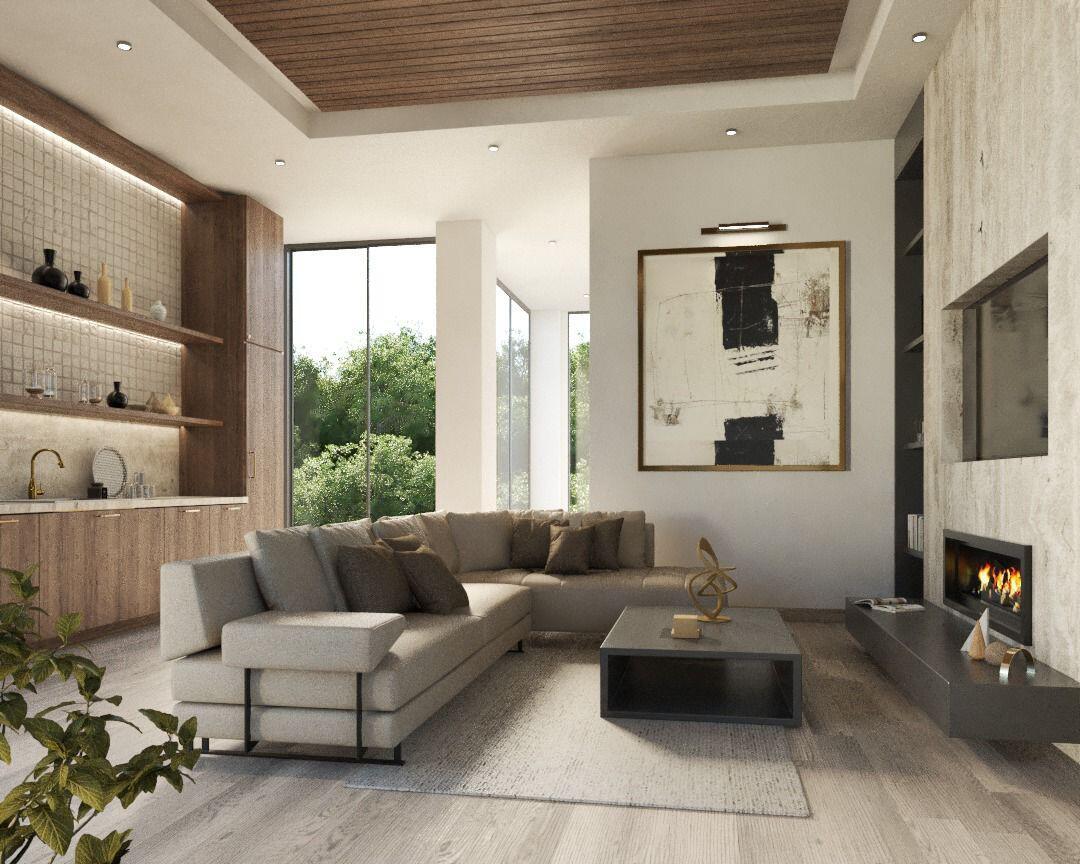
Discover the Pinnacle of Coastal Luxury with this Brand-New Home Built by Bella Homes, perfectly situated on a spacious lot in the highly sought-after Ocean Ridge. Currently "Under Construction" and Near Completion. This Stunning 5 Bed 8 Bath Coastal Farmhouse offers 7,702 SQFT under roof, steps to the beach and access to the ultimate Seaside lifestyle. Designed with an open-concept layout, this masterpiece seamlessly blends warm wood tones, sleek modern lines, High-End designer finishes and cutting-edge smart technology, including a Lutron Homeworks Centralized Lighting Control System, Control 4, Sonos Sound System. Enjoy resort-style living with expansive interiors and a sparkling pool perfect for relaxation and entertaining. Estimated Completion date is September 2026.
/u.realgeeks.media/nicolemurraychen/logo-black_(1).png)
Additional Information
- Days on Market
- 72
- View
- Garden, Intracoastal View, Pool
- Tax Amount
- $21,957
- Pool
- Yes
- Parcel Number
- 46434527070060040
- Pool Description
- Gunite, Heated, Private
- #Garage Spaces
- 3
- Bedroom Description
- At Least 1 Bedroom Ground Level, Entry Level, Primary Bedroom Ground Level, Primary Bath Shower, Primary Bath Tub
- Front Exposure
- North
- Special Information
- New Construction
- Lot Size
- 17,900
- Exterior Features
- Balcony, Built-In Grill, Exterior Lights, Open Balcony, Outdoor Shower
- Parking Restrictions
- 2 Or More Spaces, Driveway, Parking Garage, Slab/Strip
- Pet Restrictions
- Yes
- Pets Allowed
- Yes
- Address
- 3 Hudson Avenue, Ocean Ridge
- Elementary School
- Forest Park
- SqFt Liv Area
- 5,332
- Year Built
- 2026
- Design
- Two Story, Modern/Contemporary
- Development Name
- Boynton Beach Park
- Style
- House
- Senior High School
- Boynton Beach Community High
- Restrictions
- Ok To Lease With Res, No Daily Rentals, See Broker Remarks
- Construction Type
- Concrete Block Construction, CBS Construction, Slab Construction, Stone, Stucco
- Interior Features
- Built-in Features, Closet Cabinetry, Cooking Island, Custom Mirrors, Elevator, Entrance Foyer, Pantry, Vaulted Ceiling(s), Volume Ceilings, Walk-In Closet(s), Wet Bar, Den/Library/Office, Family Room, Loft, Storage, Utility Room/Laundry
Mortgage Calculator
Listing Courtesy of Compass Florida LLC, Contact: