5032 Frattina Street, Ave Maria, FL 34142
- $510,000
- 3
- BD
- 1,671
- SqFt




- Sold Price
- $510,000
- List Price
- $560,000
- Closing Date
- Jul 27, 2026
- MLS#
- F10541830
- Subdivision
- Maple Rdg/ave Maria Ph 6b
- Status
- CLOSED
- Type
- Single Family Residential
- Bedrooms
- 3
- Full baths
- 2
- Half baths
- 1
- Living Area
- 1,671
Property Description
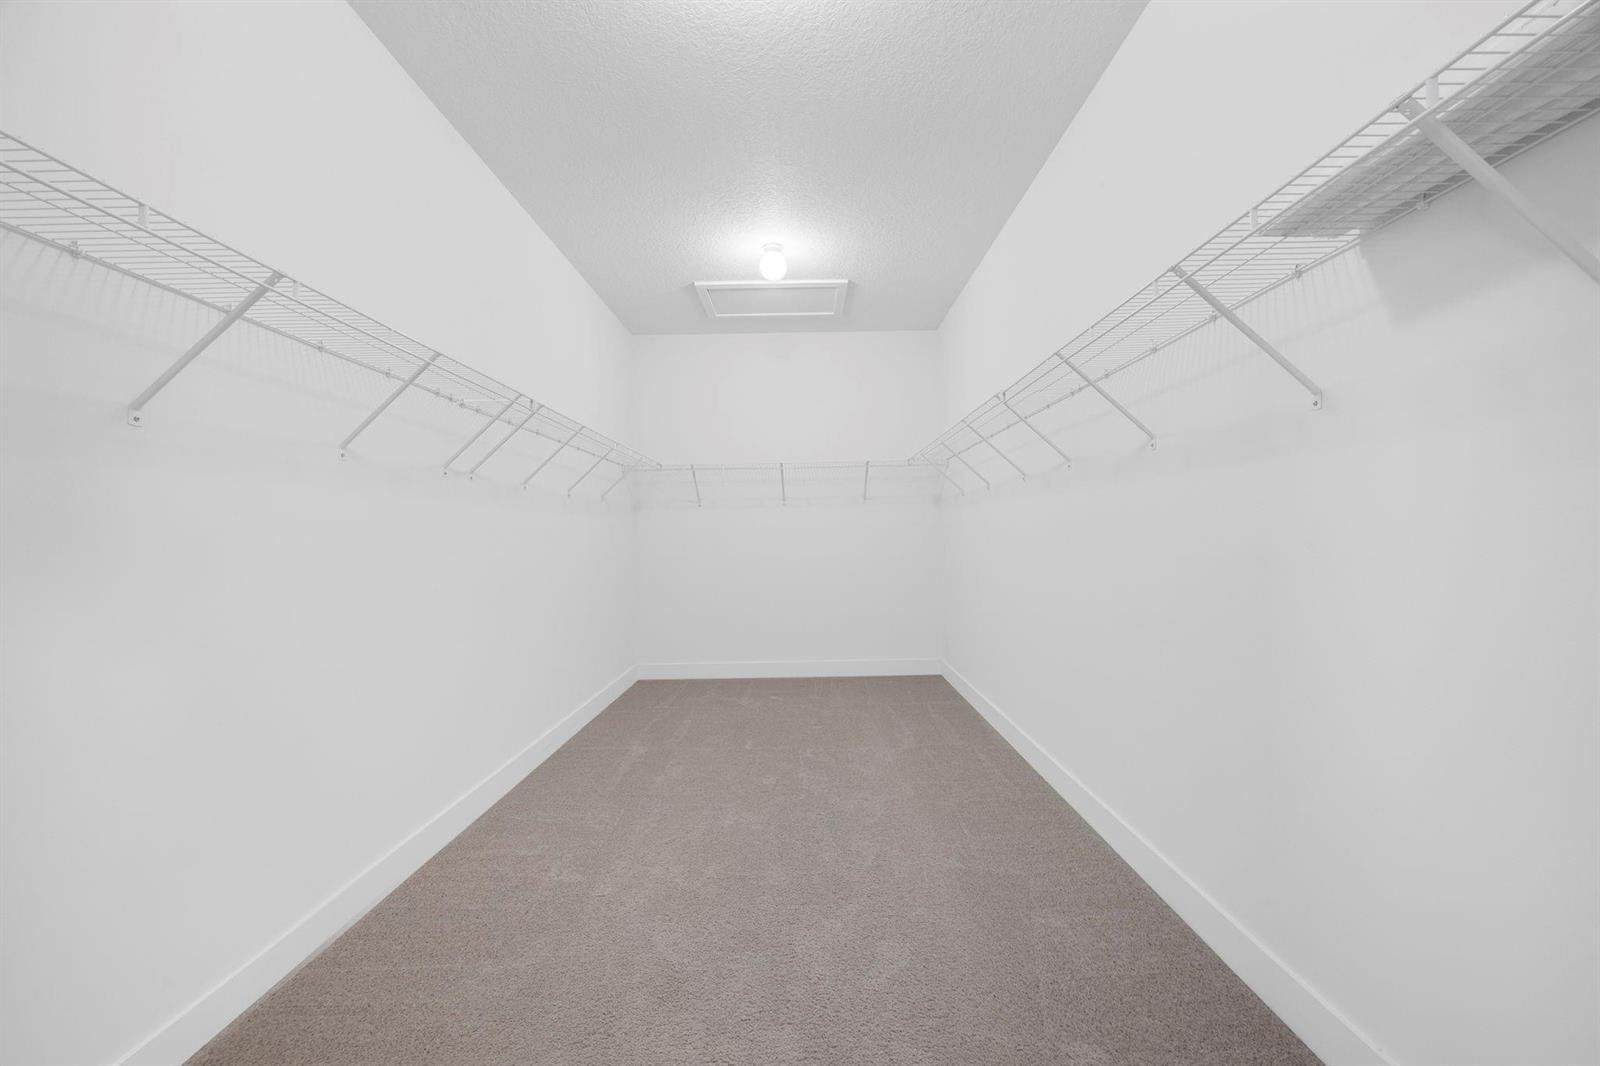
Welcome to 5032 Frattina St., a beautifully maintained 2022-built two-story home in the desirable Maple Ridge community of Ave Maria. Offering over 3,300 sq. ft. of bright, open-concept living, this residence features impact windows, a fenced backyard, and a screened lanai with tranquil lake views. The gourmet kitchen includes stainless steel appliances, quartz countertops, modern cabinetry, and a large island ideal for entertaining. Upstairs, a versatile loft complements a spacious primary suite with walk-in closet and spa-style bath. Additional features include built-ins, central A/C, and a 2-car garage. Enjoy resort-style amenities including clubhouse, pool, fitness center, pickleball, tennis, dog park, and scenic trails, all near schools, shopping, and Ave Maria town center.
/u.realgeeks.media/nicolemurraychen/logo-black_(1).png)
Additional Information
- Days on Market
- 195
- View
- Lake, Lake View
- Tax Amount
- $8,355
- Parcel Number
- 56528902249
- #Garage Spaces
- 2
- Bedroom Description
- Primary Bath Shower, Primary Bedroom Upstairs
- Front Exposure
- East
- Association Fee
- $116
- Lot Size
- 8,276
- Parking Restrictions
- 2 Or More Spaces, Driveway, Paver Block
- Pet Restrictions
- Yes
- Pets Allowed
- Yes
- Address
- 5032 Frattina Street, Ave Maria
- SqFt Liv Area
- 1,671
- Year Built
- 2022
- Design
- Two Story, Mediterranean
- Development Name
- Maple Rdg/Ave Maria Ph 6b, Ave Maria
- Style
- House
- Restrictions
- Assoc Approval Required
- Construction Type
- Concrete Block Construction, Concrete Block With Brick, Stucco
- Interior Features
- First Floor Entry, Cooking Island, Pantry, Walk-In Closet(s), Den/Library/Office, Great Room, Loft, Utility Room/Laundry
- Section
- 4
Mortgage Calculator
Listing Courtesy of John R Wood Properties, Contact:
Selling Office: Xcellence.