6660 Conch Court, Boynton Beach, FL 33437
- $788,000
- 3
- BD
- 2
- BA
- 2,083
- SqFt




- List Price
- $788,000
- MLS#
- R11152262
- Subdivision
- Boynton Waters West 1
- Status
- ACTIVE
- Type
- Single Family Residential
- Bedrooms
- 3
- Full baths
- 2
- Living Area
- 2,083
Property Description
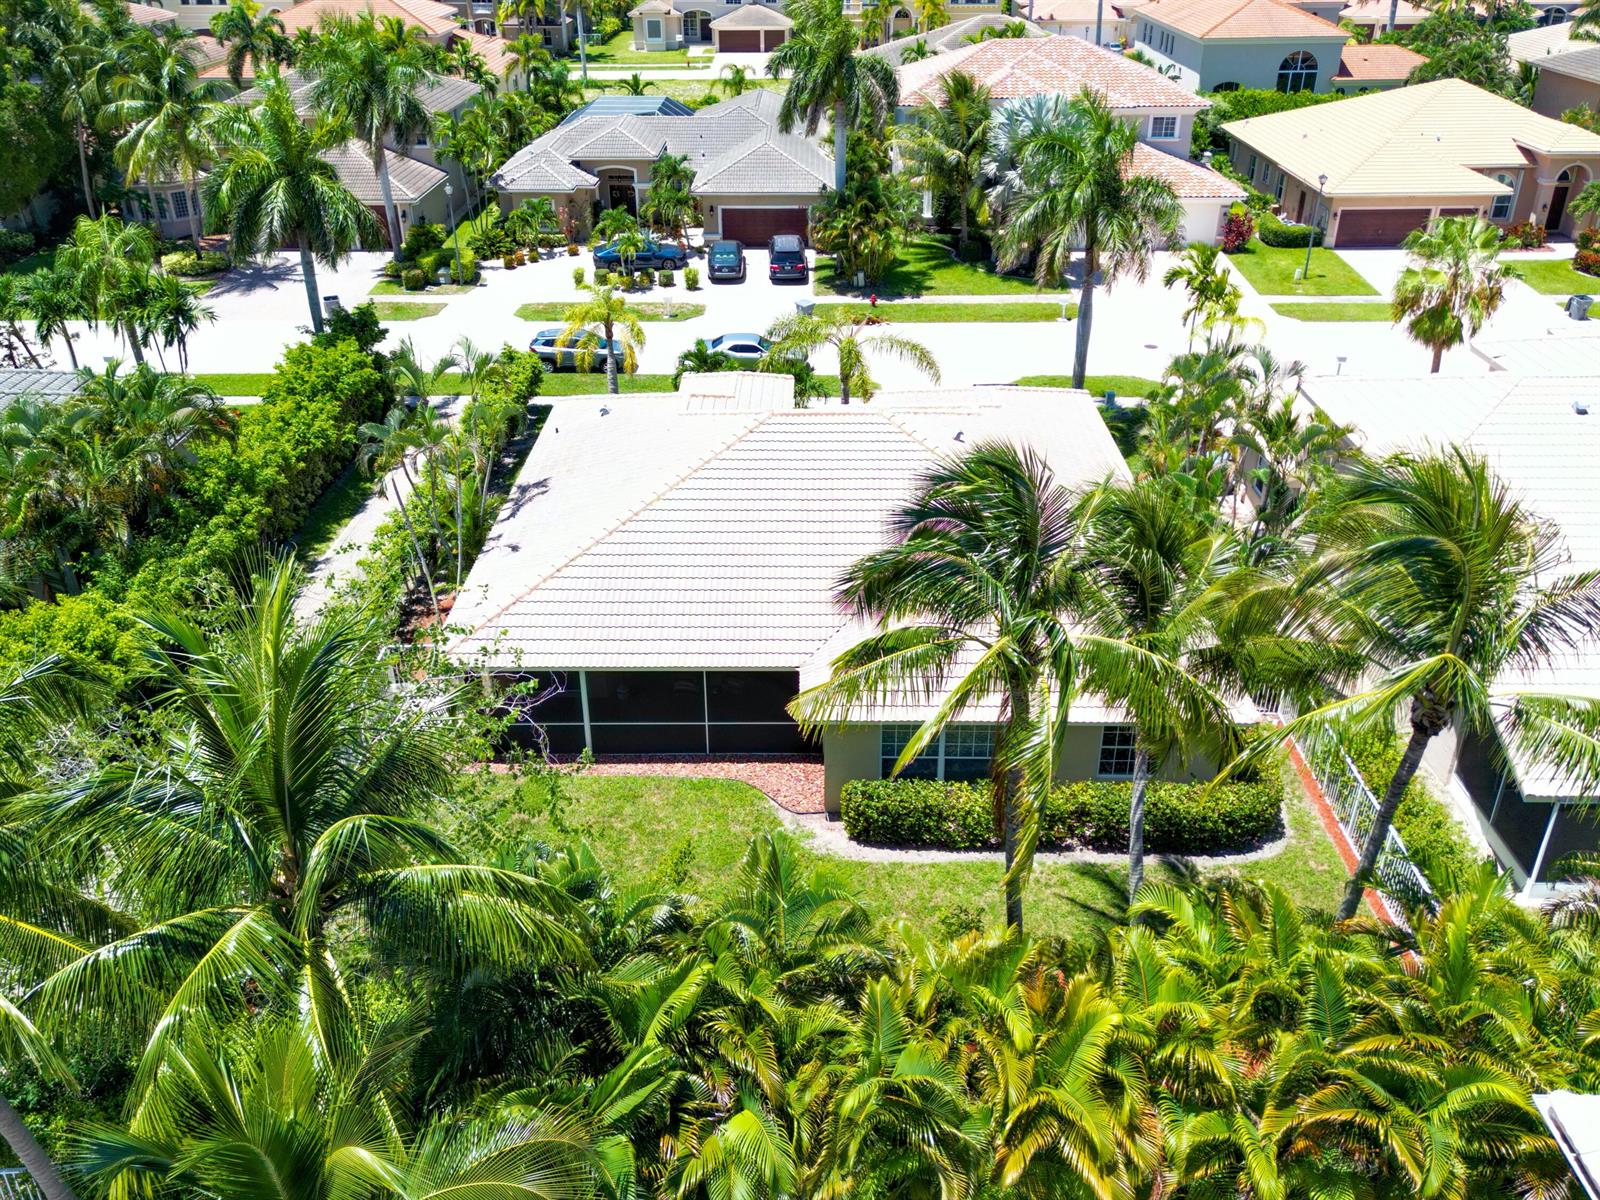
Assumable 3.5% mortgage available for buyers of this beautifully updated 3 bed/ 2 bath/ 2 car garage home in the exclusive Estates of Boynton Waters! Enjoy resort-style living with low monthly HOA, beautiful paver driveway, paver streets, paver sidewalks, manned gate, clubhouse with pool & tennis courts. Lake fed sprinklers for low water bill. Home has new SS appliances, new washer/ dryer, wood-look tile & marble-look tile, custom electric fireplace, quartz bathroom countertops. Primary bedroom has dual vanities, soaking tub, & shower. Relax on the screened patio with sliders connecting primary bedroom, living & family room. Air-conditioned garage is perfect for a workspace, playroom or movie room. Ideal location near the clubhouse pool. Fully fenced backyard with beautiful landscaping.
/u.realgeeks.media/nicolemurraychen/logo-black_(1).png)
Additional Information
- Days on Market
- 248
- View
- City Lights, Garden
- Tax Amount
- $5,532
- Pool
- Yes
- Parcel Number
- 00424522130000610
- Pool Description
- Community
- #Garage Spaces
- 2
- Bedroom Description
- Primary Bath Shower, Primary Bath Tub
- Front Exposure
- South
- Association Fee
- $154
- Lot Size
- 8,625
- Exterior Features
- Room For Pool
- Parking Restrictions
- 2 Or More Spaces, Driveway, Parking Garage
- Pet Restrictions
- Yes
- Pets Allowed
- Yes
- Address
- 6660 Conch Court, Boynton Beach
- Elementary School
- Crystal Lakes
- SqFt Liv Area
- 2,083
- Year Built
- 1998
- Development Name
- Boynton Waters West 1, Boynton Waters
- Style
- House
- Senior High School
- Park Vista Community
- Construction Type
- Concrete Block Construction, CBS Construction
- Interior Features
- Built-in Features, Laundry Tub, Pantry, Roman Tub, Split Bedroom, Volume Ceilings, Walk-In Closet(s), Family Room, Utility Room/Laundry
Mortgage Calculator
Listing Courtesy of London Foster Realty, Contact: