230 Pershing Way, West Palm Beach, FL 33401
- $6,795,000
- 5
- BD
- 3,622
- SqFt




- List Price
- $6,795,000
- MLS#
- R11160562
- Subdivision
- Census County Division
- Status
- ACTIVE
- Type
- Single Family Residential
- Bedrooms
- 5
- Full baths
- 5
- Half baths
- 1
- Living Area
- 3,622
Property Description
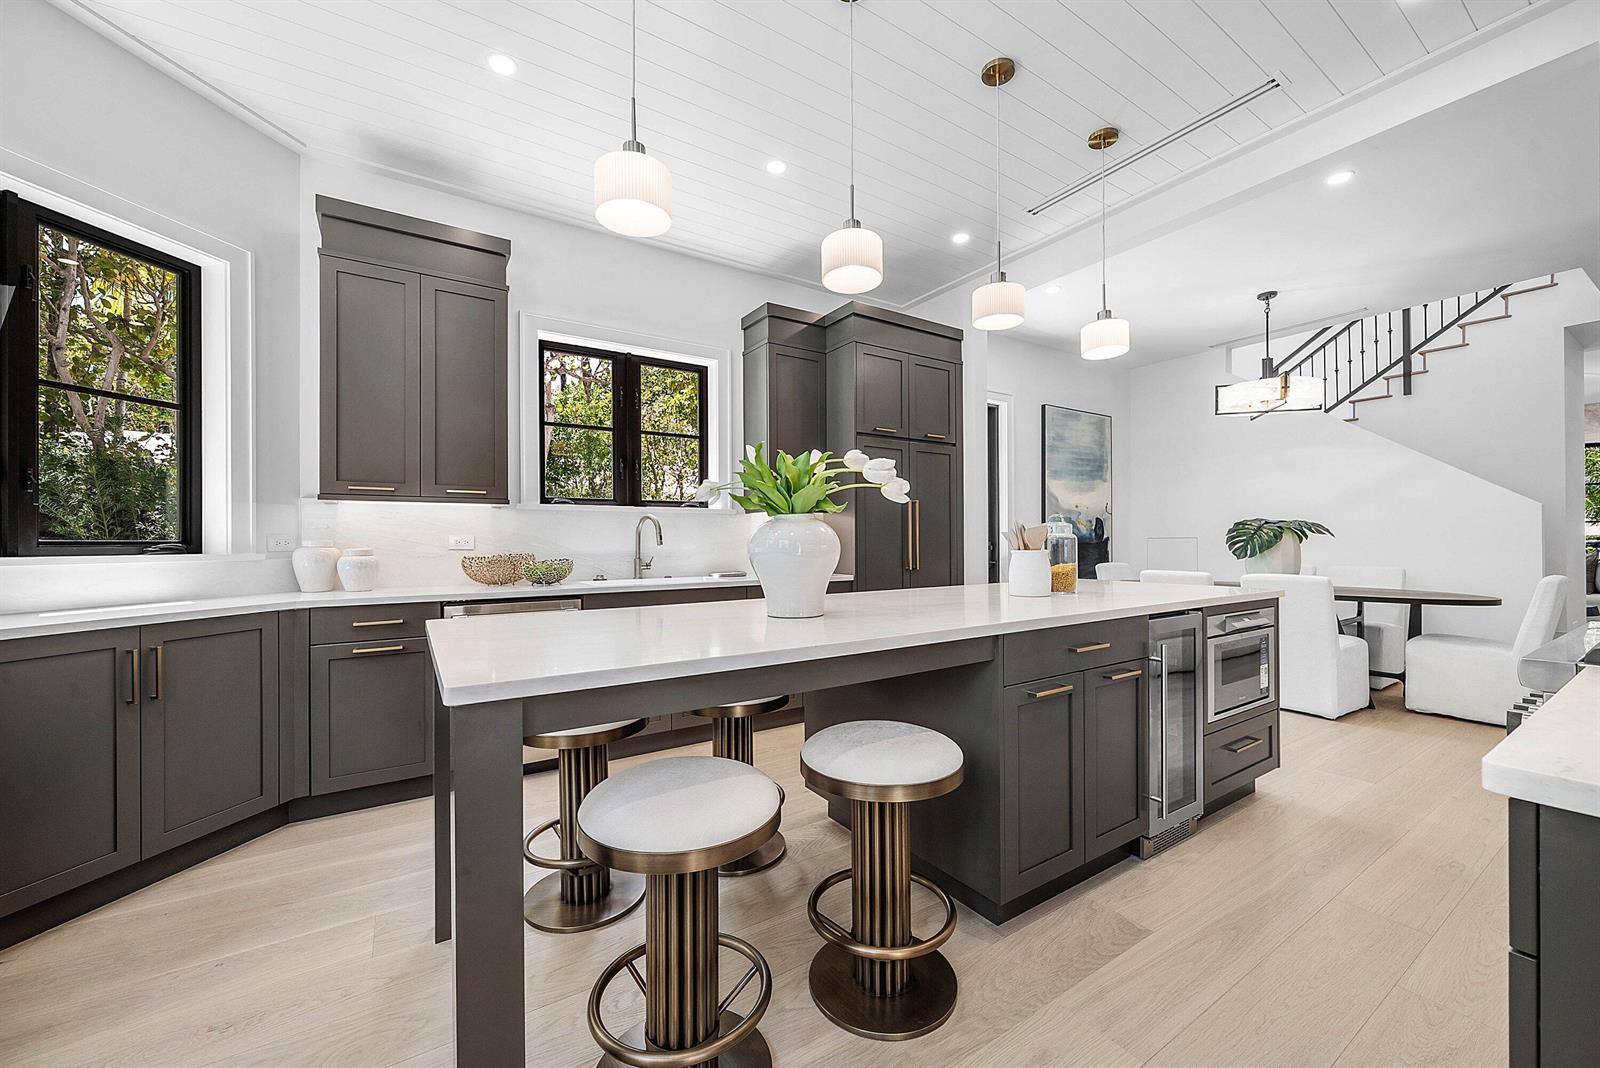
Nestled in the heart of historic El Cid, 230 Pershing Way is a custom new construction that blends timeless West Palm Beach charm with modern luxury. Just steps from the Intracoastal, walking distance to downtown, and a six-minute drive to Palm Beach Island, the home offers an exceptional location paired with elevated everyday living. With 5 bedrooms, 6 baths, and approximately 3,622 square feet, the residence includes a detached garage with an upstairs carriage house - perfectly suited as a private guest retreat, office, gym, or studio. A resort-style pool and spa anchor the private courtyard, while lush tropical landscaping wraps the 7,405 square foot lot in privacy and resort-like calm.
/u.realgeeks.media/nicolemurraychen/logo-black_(1).png)
Additional Information
- Days on Market
- 225
- Tax Amount
- $35,677
- Pool
- Yes
- Parcel Number
- 74434327320020071
- #Garage Spaces
- 1
- Bedroom Description
- Primary Bath Shower, Primary Bath Tub
- Front Exposure
- North
- Special Information
- New Construction
- Parking Restrictions
- 1 Space, Detached, Parking Garage
- Pet Restrictions
- Yes
- Pets Allowed
- Yes
- Address
- 230 Pershing Way, West Palm Beach
- Elementary School
- Palm Beach Public
- SqFt Liv Area
- 3,622
- Year Built
- 2026
- Design
- Garden Apartment, Two Story, Mediterranean, Split Level
- Development Name
- Census County Division
- Style
- House
- Middle School
- Conniston
- Senior High School
- Forest Hill Community
- Construction Type
- Concrete Block Construction, Stucco
- Interior Features
- Cooking Island, Custom Mirrors, Entrance Foyer, French Doors, Walk-In Closet(s)
Mortgage Calculator
Listing Courtesy of Serhant, Contact: