9426 Whippoorwill Trail, Not Provided, FL 33478
- $1,550,000
- 5
- BD
- 3
- BA
- 3,512
- SqFt




- Sold Price
- $1,550,000
- List Price
- $1,599,000
- Closing Date
- Jul 24, 2026
- MLS#
- R11165309
- Subdivision
- Jupiter Farms
- Status
- CLOSED
- Type
- Single Family Residential
- Bedrooms
- 5
- Full baths
- 3
- Living Area
- 3,512
Property Description
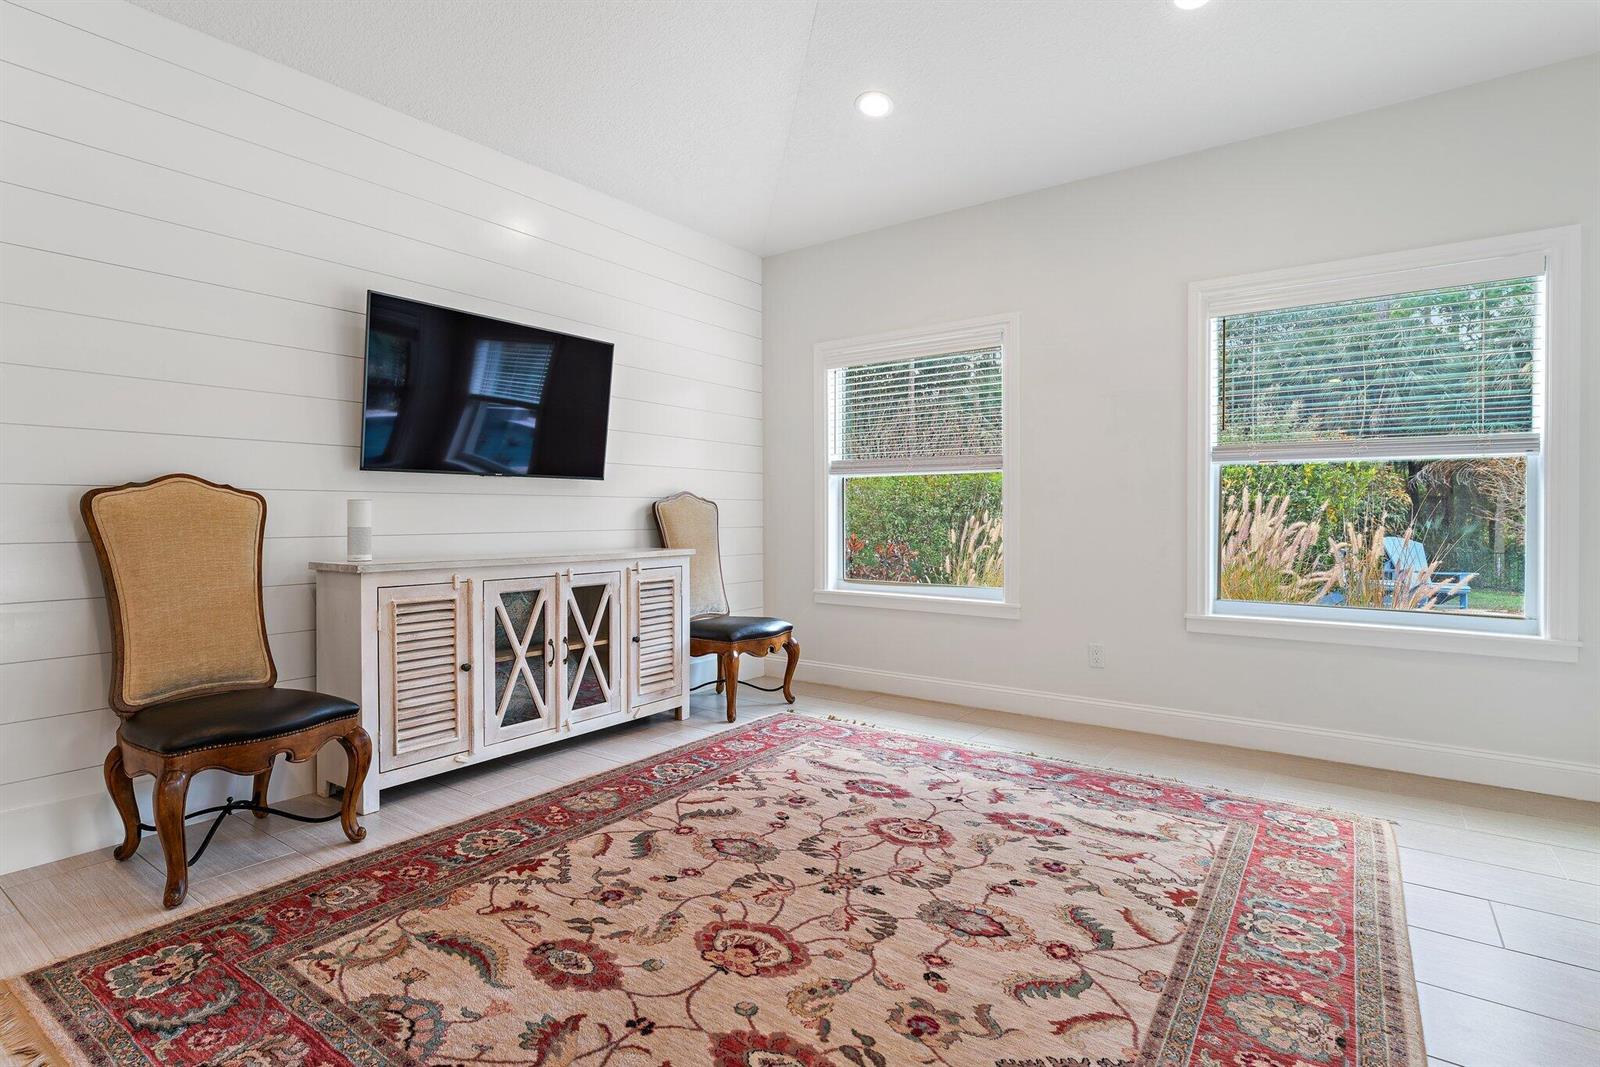
Rare Jupiter Farms opportunity with 100% paved road access and an unmatched lifestyle setting. Located just moments from local shops, restaurants, and directly next to Jupiter Farms Park, this property also backs to the navigable canal connecting to Riverbend Park, allowing you to kayak or paddleboard directly from your backyard. Built in 2017 and extensively upgraded through 2025, this 5-bedroom, 3-bath residence offers newer construction rarely found in Jupiter Farms, along with privacy, flexibility, and resort-style outdoor living. A private guest/in-law suite with its own living and dining space is ideal for extended family, guests, or a dedicated office. The chef's kitchen features a stunning 9-foot island, Wolf gas range, and newer Bosch appliances, all flowing seamlessly into bright open living spaces with soaring ceilings and abundant natural light. Outside, enjoy a saltwater pool and spa, travertine patio, firepit, and lush privacy landscaping designed for entertaining and relaxation. Constructed with insulated concrete block and full hurricane impact windows and doors, the property also offers a hurricane-rated shed/studio, Tesla charger, RV hookup, fenced yard, and ample space for boats, RVs, or a future detached garage. High and dry acreage. Move-in ready. A rare combination of privacy, recreation, modern construction, and convenience that is nearly impossible to find in Jupiter Farms.
/u.realgeeks.media/nicolemurraychen/logo-black_(1).png)
Additional Information
- Days on Market
- 102
- Tax Amount
- $11,477
- Pool
- Yes
- Parcel Number
- 00424107000005500
- Pool Description
- Gunite
- Bedroom Description
- At Least 1 Bedroom Ground Level, Primary Bedroom Ground Level, Primary Bath Shower, Sitting Area - Primary Bedroom, Primary Bath Tub
- Front Exposure
- North
- Lot Size
- 52,272
- Parking Restrictions
- Circular Driveway
- Pet Restrictions
- Yes
- Pets Allowed
- Yes
- Address
- 9426 Whippoorwill Trail, Not Provided
- Elementary School
- Jerry Thomas
- SqFt Liv Area
- 3,512
- Year Built
- 2017
- Design
- One Story
- Development Name
- Jupiter Farms
- Style
- House
- Middle School
- Independence
- Senior High School
- Jupiter
- Restrictions
- No Restrictions
- Construction Type
- Concrete Block Construction, CBS Construction
- Interior Features
- Cooking Island, Entrance Foyer, Laundry Tub, Pantry, Pull Down Stairs, Roman Tub, Split Bedroom, Vaulted Ceiling(s), Walk-In Closet(s), Attic, Den/Library/Office, Family Room, Utility Room, Utility Room/Laundry
Mortgage Calculator
Listing Courtesy of One Sotheby's International Re, Contact:
Selling Office: Serhant.